

Haaren Hall Transformation Updates
The transformation of our Haaren Hall Entrance, Skylight, and Lobby is underway!
Over the summer the College kicked off the renovation of our Haaren Hall Lobby!
The renovation is still underway so parts of the lobby will be partitioned in order for construction to continue
while providing access to the Haaren Hall elevators and to the New Building from the 10th Avenue entrance.
As a result, access to the elevators and the New Building may be more congested than normal.
Please note that the 59th Street and 11th Avenue Entrances will remain open and unaffected by the renovation.
These entrances provide direct access to the New Building
This will be a major modernization and investment in the future of our physical Campus.
The renovation will result in a thoughtful balance between preserving the character of our historic building
while bringing it fully into the future with significant infrastructure upgrades, including a new lobby skylight
and 10th Avenue entrance.
The Modernization Plan
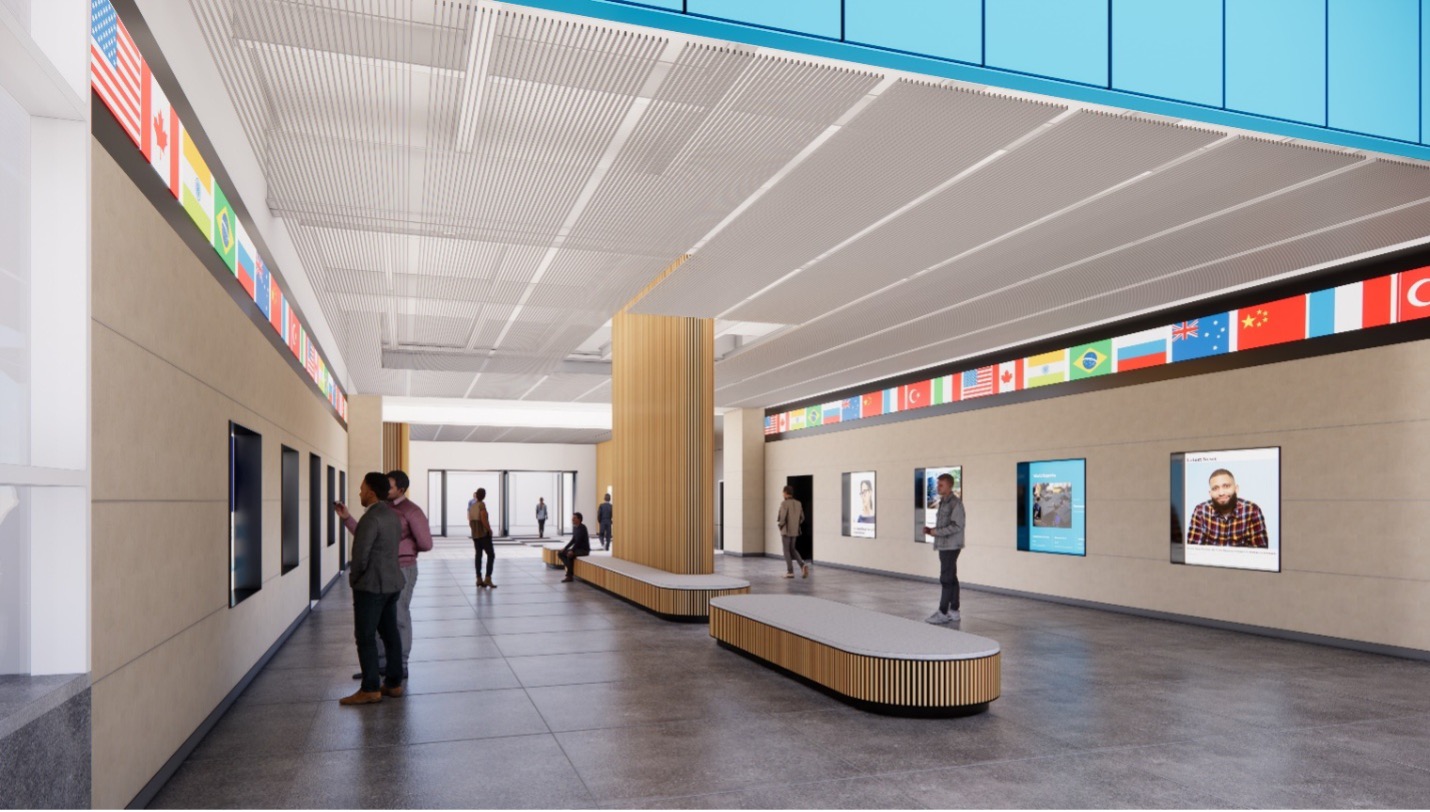
The modernization will include comprehensive upgrades across the building entry and atrium lobby, including:
- New energy efficient skylight
- New green roof surrounding the skylight
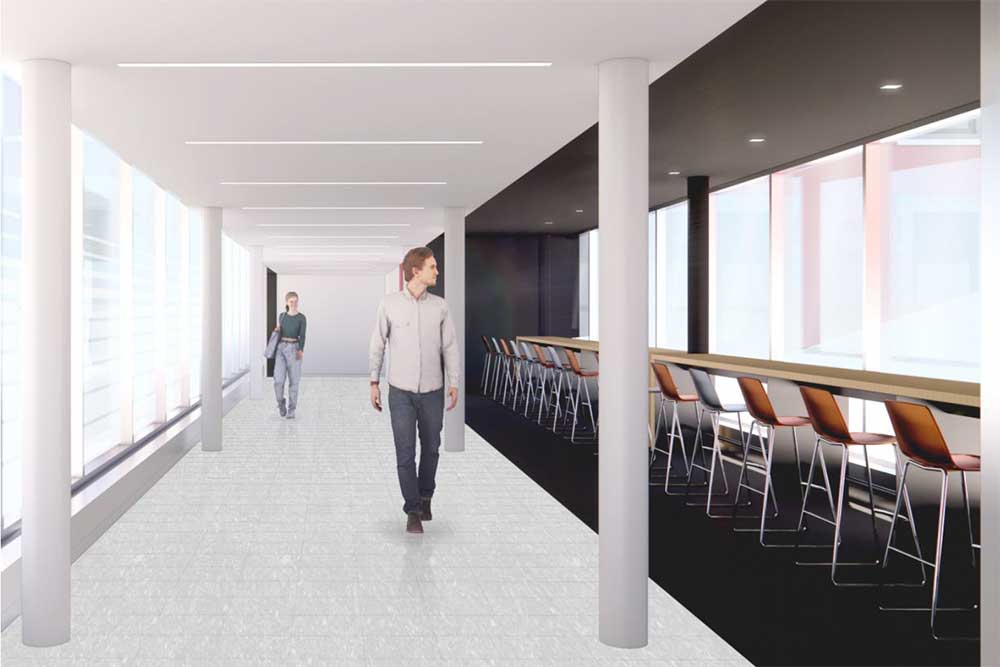
- New energy efficient 2nd floor bridge
- New student workspace on the 2nd floor bridge
- Renovated atrium Lobby with a seating area and LED monitors.
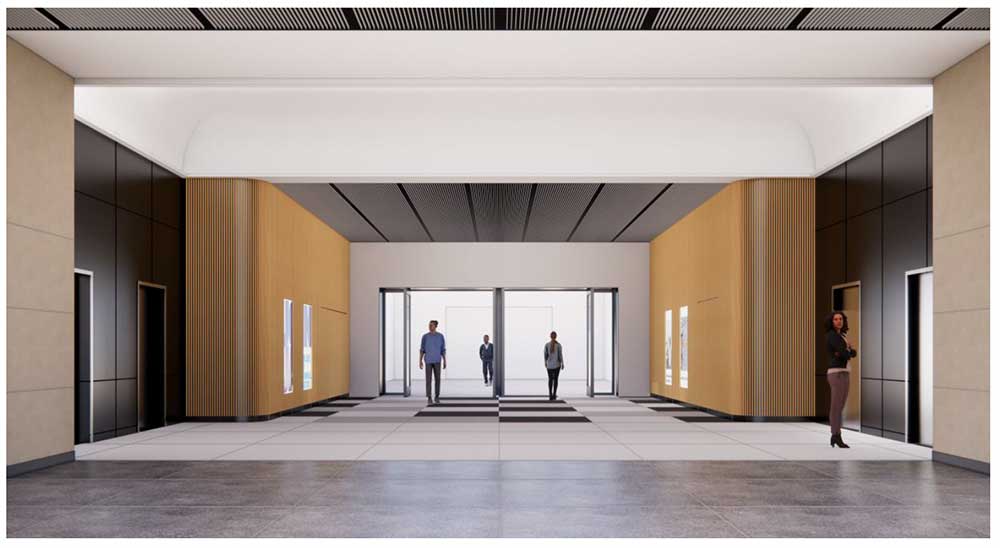
- New 10th Avenue entrance doors
- New energy efficient LED lighting throughout
- Widened passageway from Haaren Hall to Memorial Hall
- Renovated Haaren Hall elevator Lobby
- Color changing LED exterior lighting to accent the historic Haaren Hall Courtyard façade.
- New security turnstiles and Public Safety desk
Project Phases
The modernization will move forward in a series of sequenced phases based on planning guidance from Dormitory Association of New York (DASNY) and CUNY Central.
While the project will be phased to limit disruptions, there will, however, be times when the 10th Avenue Entrance must be closed due to required construction work. The 59th Street and 11th Avenue Entrances will remain unaffected and will continue to serve the John Jay College community throughout the project.
The first construction phase is anticipated to begin during Summer 2026. To minimize the disruption to the College some work will take place on the overnight and weekends. The overall project length is anticipated to take 18-24 months to complete.
Looking Ahead
This modernization represents a major investment in our Haaren Hall facility that serves as one of the primary entrances for our College Community. Stay tuned for updates and photos as work progresses—we can’t wait to share this beautiful and sustainable transformation with you.
Frequently Asked Questions
- Which Skylight is being replaced?
The skylight is the glass structure over the 10th Avenue Haaren Hall escalators. The new skylight will be made of energy efficient glass to meet the latest energy codes. The glass wall panels on the 2nd floor bridge will also be replaced as most of these units have reached the end of their useful life and the seals are failing. - How is the project being funded?
The project is funded through an $22 million+ investment from bonded funds allocated by the state that are distributed to the colleges by CUNY Central. - When will construction begin and how long will it last?
Construction is anticipated to start in Summer 2026. The project will proceed in sequenced phases. The entire construction period is anticipated to last 18-24 months. - Will the building remain open during construction?
Yes. The building will remain open throughout construction. At some points during the project the 10th Avenue Entrance will have to be temporarily closed but the 59th Street and 11th Avenue entrances will always remain open. The College Community will receive ample notifications of all closures. - What specific upgrades are planned?
Key improvements include a new energy efficient skylight; a new energy efficient 2nd floor bridge; a green roof surrounding the skylight; an updated lobby with new finishes, lighting, LED monitors and wayfinding; new exterior building lighting in the courtyard; and a new student workspace on the 2nd floor bridge. - How will construction affect students, faculty, and staff?
Some areas may experience noise, temporary closures, or rerouted access. However, efforts will be made to minimize disruptions All closures and circulation changes will be communicated in a timely manner to the entire John Jay Community. - How can the community stay informed?
Regular updates, timelines, and renderings will be shared through campus communications, digital signage, and the John Jay College website. Dedicated project updates will be posted as each phase progresses. - Who can I contact for more information?
Questions and feedback about the project can be directed to either John Jay College Facilities Department or to Space Planning and Capital Projects